
Sattva Ekatra Master Plan
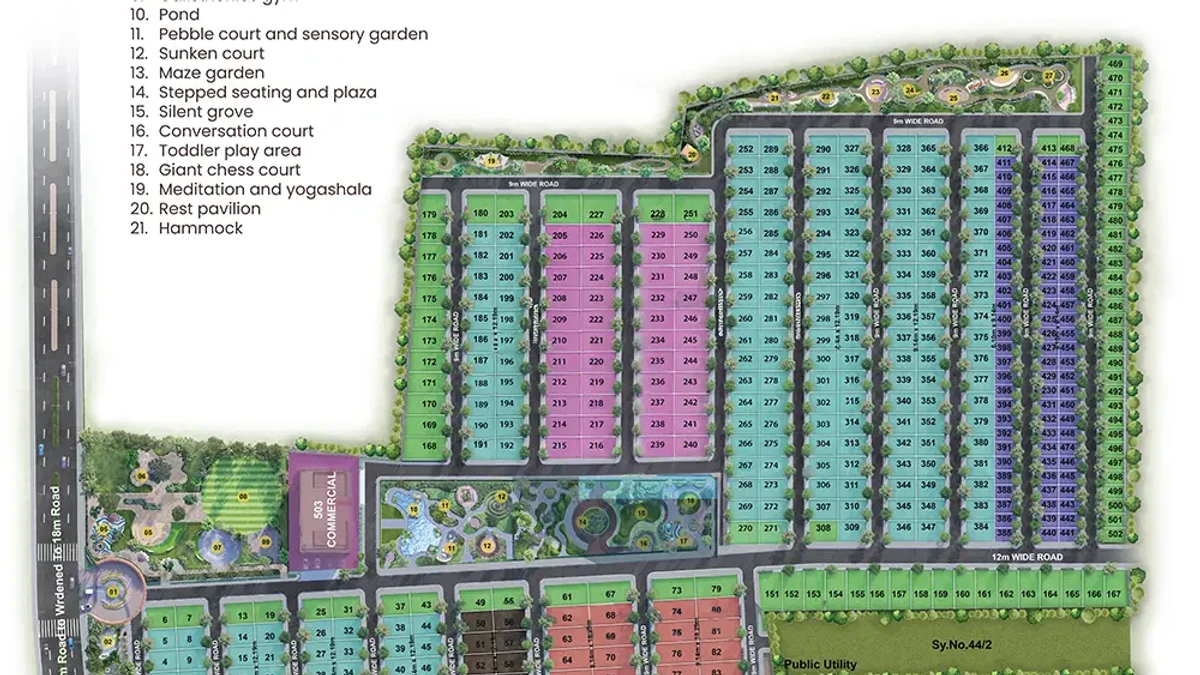
The Sattva Ekatra master plan fits 503 plots, a clubhouse, three parks and a civic-amenity site into 24.36 acres at Thippapura, behind a compound wall and a single gate: an arrival plaza on the west boundary, a 12 m spine road running east, a 9 m grid of north–south blocks and a long central park beside the spine. Approved by the Doddaballapura Planning Authority on 17 July 2026, with BMRDA's prior concurrence, the plan gives 45.4% of the land to roads, parks and the civic-amenity site. Sattva Forest Ridge is useful for the site-planning lens because buyers should read open space, movement, parking, and amenity placement as everyday-use details, not brochure decoration.
Sattva Ekatra land use
| Use | Count | Area | Acres | Share |
|---|---|---|---|---|
| Plots (502 residential and 1 clubhouse plot) | 503 | 53,851 sq m | about 13.3 | 54.6% |
| Roads | 29,830 sq m | about 7.4 | 30.3% | |
| Parks and open spaces | 3 | 9,972 sq m | about 2.5 | 10.1% |
| Civic-amenity site | 1 | 4,937 sq m | about 1.2 | 5.0% |
| Total sanctioned layout area | 98,590 sq m | 24.36 | 100% |
Shared ground carries the plan. With 502 plots on 24.36 acres, Ekatra works out to 20.6 plots per acre in a compact layout about 0.45–0.55 km from east to west, so the clubhouse, the parks and the gate are all a short walk from any plot.
The Sattva Ekatra gate, arrival plaza and roads
Ekatra has one entrance, on its west boundary, where about 150 m of frontage meets the existing 12 m public road. That road runs north into Doddaballapur town, passing under the STRR on the way, and south to Veerapura. The approved layout plan marks it for widening to 24 m, a reservation with no date attached. At the gate, a tall Sattva pylon and an arched gateway frame the arrival plaza, the first of the 27 features in Sattva's landscape plan. A landscaped park lines the gate's south side, and the clubhouse plot sits just beyond, on the north side of the spine.
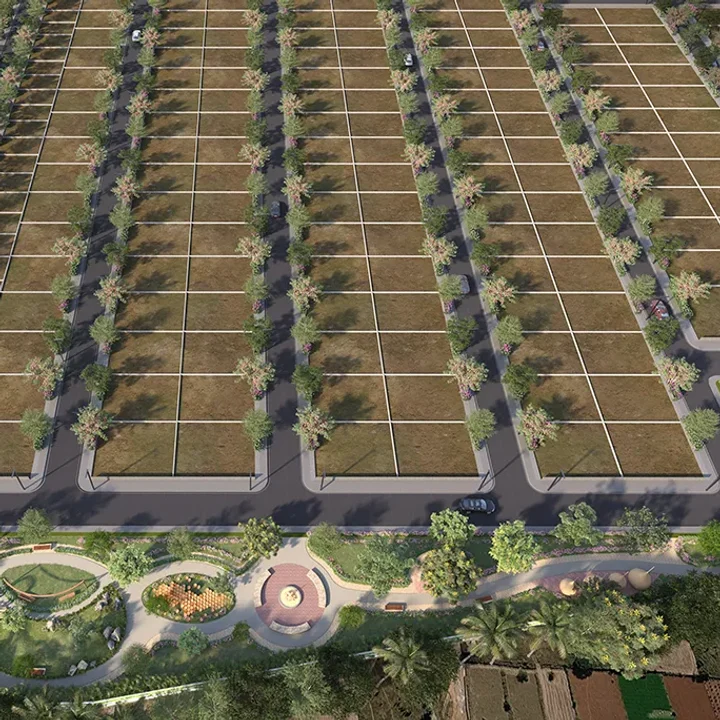
From the plaza, a 12 m spine road runs east through the layout, and a second 12 m road runs east across the southern part. The rest of the network is 9 m roads laid on a grid of north–south blocks, so the plan reads clearly from the gate and every block is reached by a straight run. Roads take 29,830 sq m, about 7.4 acres and 30.3% of the land, and they carry the underground power and sanitary lines, the water network, stormwater drains, footpaths and kerbs, LED street lights and avenue trees.
The clubhouse plot and three parks
Plot 503 is the clubhouse plot: about 16,570 sq ft (1,540 sq m) on the north side of the spine, just inside the gate. West of it, towards the entrance, lies the play lawn, on the layout's civic-amenity site, 4,937 sq m at the gate, which Sattva's landscape plan fills with play areas, skating and a calisthenics gym. Sattva's programme for the clubhouse plot includes a swimming pool, a gym, a banquet hall, indoor games, a theatre, a cafeteria, guest rooms and a co-working space, with courts for tennis, pickleball, basketball and futsal. The clubhouse opens after the completion certificate and runs on usage charges.
Three parks and open spaces cover 9,972 sq m, about 2.5 acres and 10.1% of the land. The central park is the plan's green spine: a long park running east–west along the spine road. A park strip runs along the north boundary, and the landscaped park at the gate's south side greets residents on the way in.
Where each plot size sits in the master plan
| Plot | Plots | Where in the plan |
|---|---|---|
| 30 x 40 (1,200 sq ft) | 208 | Most of the blocks, across the grid |
| 20 x 30 (600 sq ft) | 81 | Grouped in the north-east blocks |
| 30 x 50 (1,500 sq ft) | 44 | The north-central blocks |
| 30 x 60 (1,800 sq ft) | 20 | The southern blocks near the gate |
| 30 x 45 (1,350 sq ft) | 10 | The southern blocks near the gate |
| Odd-shaped (543–1,986 sq ft) | 139 | Along the boundaries |
In the south-east, plots and a public-utility strip wrap around a private parcel, Sy No. 44/2, which is not part of the layout. The largest plot anywhere in the plan is 1,986 sq ft. Compare the sizes and prices.
Sattva Ekatra landscape - 27 features in four zones
| Zone | Where | Features |
|---|---|---|
| The gate park | South of the gate, along the west road | Arrival plaza, rock garden, palm court, pet park |
| The play lawn | North of the spine by the gate, west of the clubhouse | Children's play area, skating court, skating rink, open all-purpose playground, calisthenics gym |
| The central park | East of the clubhouse, along the spine | Pond, pebble court and sensory garden, sunken court, maze garden, stepped seating and plaza, silent grove, conversation court, toddler play area, giant chess court |
| The north park strip | Along the north boundary | Meditation and yogashala, rest pavilion, hammock grove, seating, bonfire, hop logs, swing court, outdoor working, log pits |
Active play gathers by the gate and the clubhouse, the central park mixes quiet gardens with a toddlers' corner, and the north strip is the layout's slow edge, for yoga at dawn and a bonfire after dark. Sattva's colour-coded master plan, in the gallery, marks each feature's position.
Services, infrastructure and approvals
The services are part of the plan, not an afterthought. Underground electrical lines on BESCOM supply and underground sanitary lines run to every plot, stormwater drains follow the roads, and recharge pits return rainwater to the ground. Wastewater goes to a 400 KLD sewage treatment plant with tertiary treatment, and the treated water is reused for gardening and flushing, under KSPCB consent to establish issued in April 2026 and valid to 2031. LED street lights and avenue planting line the roads, and a compound wall and the entrance gate close the perimeter. Sattva has budgeted ₹47 crore for the layout's infrastructure and clubhouse.
Every line on the plan carries the Doddaballapura Planning Authority's approval, issued on 17 July 2026 (DPA/TP/LAO/30/2025-26) with BMRDA's prior concurrence of 27 March 2026. Roads and parks pass to the local body, relinquished free by a registered deed; plots are released in stages, 40% in the first stage and the rest on final approval; the works must finish within the approval's three years, by July 2029; and the frontage road is reserved for widening to 24 m. The local master plan also marks a 90 m Doddaballapur Ring Road reservation along the layout's southern edge – a plan line only, with no project, funding or date announced.
Walk the Sattva Ekatra master plan
Stand in the arrival plaza, walk the spine past the clubhouse plot and the central park, and see where each plot size sits before you choose yours.
Sattva Ekatra master plan FAQ
Yes. A compound wall encloses the layout, with a single gate on the west boundary behind an arrival plaza, and Sattva's programme includes a 24x7 security network. As in every approved layout, the roads and parks are handed over free to the local body by a registered relinquishment deed. Sattva runs the gate and security first, then the owners' association. Inside the wall, roads (30.3%), three parks (10.1%) and a civic-amenity site (5.0%) keep 45.4% of the land open, at about 20.6 plots per acre.
Sattva's clubhouse programme lists a swimming pool, gym, banquet hall, indoor games, theatre, cafeteria, guest rooms and co-working space, with tennis, pickleball, basketball and futsal courts outside, and the master plan adds 27 landscape features. The agreement for sale names a shorter list: the proposed clubhouse, a kids' play area, an outdoor gym, a sitting court, a yoga and meditation lawn, a pet park, an open all-purpose playground and a reflexology plaza. The clubhouse, on its own plot of about 16,570 sq ft inside the gate, opens after the completion certificate and runs on usage charges.
Sattva Ekatra lies in Thippapura village, under the Majarahosahalli Gram Panchayat, so plots will carry rural gram panchayat property records, not a city (GBA/BBMP) khata. The khata follows the release of your plot, together with the sale deed and building permission. Ask Sattva which records your plot will carry at registration, and check with your lender that it accepts them before you apply for a loan.
Your agreement for sale is registered within two months of allotment, but the sale deed, khata and building permission all follow the planning authority's release of plots. The 17 July 2026 approval is provisional and lets 40% of the plots be released in the first stage; the rest are released on final approval, once the gram panchayat, BESCOM, the horticulture department and KSPCB have certified the completed works. Ask whether the plot you want falls in the first release.
45.4%: roads take 30.3% (29,830 sq m), three parks 10.1% (9,972 sq m) and the civic-amenity site 5.0% (4,937 sq m), against 54.6% for the 503 plots. At 502 residential plots on 24.36 acres, that works out to about 20.6 plots per acre.